New pitch

All advertisments are hidden for logged in members, why not log in/register?

Great post.

In terms of stadium improvements then if/when the club next decide to do some then they HAVE to actually spend some money and do it right. Aside from the john street, every improvement - the kop, bramall lane lower tier, kop corner, bramall lane corner have all been done on the cheap and look crap.

They must be due some cus the bramall lane end upper tier must be close to its sell by date - 50 years now, and the kop is easily past its sell by date due to the cheapness it was built on!....

With the land we have at our disposal, imagine if someone with foresight had actually designed a new ground in the 90's, we would have had an amazing ground!

Apparently when the kop was built (chairman was Woolhouse), he mooted that the stand "could" be continued all the way round the John Street side - just think how shit that would have looked!

Think the BL stand is there to stay - before the lower tier was seated United looked at replacing the whole structure but limited room on BL was an issue. We apparently had to get special dispensation from the licensing authorities to build the Westfield corner as the rake is greater than what they would normally allow.
If you have never been in it - it is bloody steep, although a great view.

As for the forethought - agree totally. As for the kop/John St corner design - it's pathetic and a 10 year old could have done better.

UTB


Yes, a very enlightening post Fulwood, thanks.

I agree that this levelling would give the opportunity for some more seats at the front of the South Stand but where they meet the Kop it would be ....erm, interesting?

The above work was done for the club, I was working with Kevin McCabe on it btw. The hotel was to have had rooms with direct views of the pitch but for one reason or another........

p.s. about the useless Kop/John Street corner, I couldn't agree more with you Fulwood. The job was wrested from me by a firm of architects from Leeds - they employed their 'B-Team' on the job, their words, not mine....as I have heard alleged.
 
what like me in 1996 do you mean?:(
View attachment 11301

Those were the ones that the current design is based on - the office corner, the kop corner, the Westfield corner, the hotel - the plans that were in the program in the 19971998 season are what we have now. However, poor plans.

They should have ripped down the kop and bramall lane end, re-built them and added a second tier to the south stand, and made sure the exterior of the stadium looked the same all the way around - like old trafford does.

I'm amazed that someone got paid to design the Westfield corner Exterior, looks like a 5 year old laying Lego did it!
 
Yes, a very enlightening post Fulwood, thanks.

I agree that this levelling would give the opportunity for some more seats at the front of the South Stand but where they meet the Kop it would be ....erm, interesting?

The above work was done for the club, I was working with Kevin McCabe on it btw. The hotel was to have had rooms with direct views of the pitch but for one reason or another........

p.s. about the useless Kop/John Street corner, I couldn't agree more with you Fulwood. The job was wrested from me by a firm of architects from Leeds - they employed their 'B-Team' on the job, their words, not mine....as I have heard alleged.

As for the kop - it really has to be rebuilt and I certainly wasn't happy with just 4K seats being added at the back. OK, I accept "the club" wanted a massive single tier for our fabulous kopites, but it is so cheap and tacky it wants to come down really (finances permitting). The "join" could then be done properly. From a construction point of view, it's not difficult and many grounds already have a piece meal design that "fits".......just needs some common sense!

As for the hotel bedrooms - yes, I heard the rumours, but wasn't there certain legislation that said you couldn't?

UTB
 
As for the hotel bedrooms - yes, I heard the rumours, but wasn't there certain legislation that said you couldn't?

If it's an integral part of the ground, would it be the "drinking in sight of the pitch" thing? Just guessing.
 
I just remembered, I had a 'phone conversation about the development with Simon Inglis at the time Fulwood or actually just before this scheme.

I was working with a friend from Michael Hopkins Associates ( among the foremost architects in the land....Olympic Velodrome, Lords Mound Stand, the Rose Bowl etc.) and I think I was interested in some support from Inglis. I then thought that turning the slope with the steps up to the Kop, together with the old practice field which is now a car-park at the back of the Kop into a public park which would run round to the start of John Street,( imagine a small wooded hill) would give sufficient back to the local community/council for them to be more disposed to approve more ambitious (taller) development of the stadium.

Simon Inglis disagreed btw! He thought the days of mounded stands were numbered but I'm not so sure.......
 
Last edited:
Yes, it seemed that the bedrooms, their windows etc. would have to conform to the Safety at Sports Grounds act, post Hillsborough and so it seemed that great crush barriers might be needed in the rooms or something daft.

Speaking of daft, yes, Hillmorton, I think that may have meant that the mini-bar might have been arid.
 
I just remembered, I had a 'phone conversation about the development with Simon Inglis at the time Fulwood or actually just before this scheme.

I was working with a friend from Michael Hopkins Associates ( among the foremost architects in the land....Olympic Velodrome etc.) and I think I was interested in some support from Inglis. I then thought that turning the slope with the steps up to the Kop, together with the old practice field which is now a car-park at the back of the Kop into a public park which would run round to the start of John Street,( imagine a small wooded hill) would give sufficient back to the local community/council for them to be more disposed to approve more ambitious (taller) development of the stadium.

Simon Inglis disagreed btw! He thought the days of mounded stands were numbered but I'm not so sure.......

ahha - very interesting that Simon Inglis was talked to - his book is a great read.

As for the back of the kop - can you remember the "Brearley" plan? It was to be 2 tiers and semi circular, so as to accommodate a running track. Presume it was something to do with the World Stupid Games?

Anyway the SWFC Council told us to get stuffed - the pigs have a lot to answer for!

UTB
 
Aye I remember that scheme. It was a long time before the World Student Games though. I remember it was marketed as somewhere Coe might run so that is late 1970s early 80s.

An earlier scheme was to turn the pitch 90º and put a track round for the Commonwealth Games but we're talking ancient history.
 
Yes, it seemed that the bedrooms, their windows etc. would have to conform to the Safety at Sports Grounds act, post Hillsborough and so it seemed that great crush barriers might be needed in the rooms or something daft.

Speaking of daft, yes, Hillmorton, I think that may have meant that the mini-bar might have been arid.

Common vorpal, get a move on a design us a revamp would you!
 
Those were the ones that the current design is based on - the office corner, the kop corner, the Westfield corner, the hotel - the plans that were in the program in the 19971998 season are what we have now. However, poor plans.

They should have ripped down the kop and bramall lane end, re-built them and added a second tier to the south stand, and made sure the exterior of the stadium looked the same all the way around - like old trafford does.

I'm amazed that someone got paid to design the Westfield corner Exterior, looks like a 5 year old laying Lego did it!

Yes, like I say, I lost the job. I hold the firm who did design the work - as executed - in low regard but I don't want to say too much even though the firm folded and I'm a man of straw.... I think I have the initial sketches that I got talking to Kevin about, I'll have a look.........
 
If we are both having Desso pitches, how come we've had to wait a full season to get it sorted because of the queue, whilst Wendy appear to be having there's done at the same time having only just signed up for it?

Because we booked it too late to get it done for the close season, Wendy didn't.

But as others have said I'm not sure they are getting Desso. Nowhere has that been confirmed, only that they are spending £1m on it. This does however include the cost of digging down several feet, new undersoil heating etc.

I believe our cost of £800,000 also includes new undersoil heating, but theirs needs a lot more additional work.
 
I don't think the pigs will get a desso pitch. They only install something like 2 or3 a season. Surely there's 1/2 other clubs that will have pre ordered like ourselves.


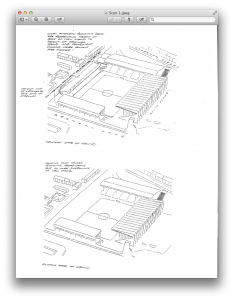
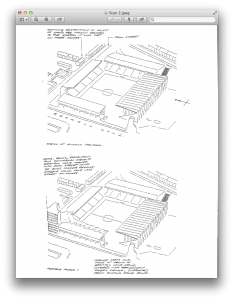
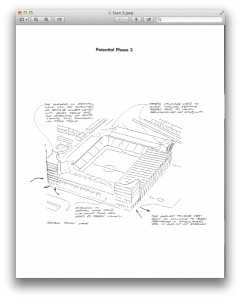
BDTBL sketch 1.png BDTBL sketch 2.png BDTBL sketch 3.png
these were the sketches I sent to the club to get the ball rolling, you can see from the top sketch, that it was the period of the once again three-sided stadium of the mid-1990s. The proposal morphed with input from the club and other evolution into the image I posted previously.

You are right about the corner office blocks but note mine were curved which I always thought was a nice feature of the old cricket ground terracing, it curved continuously around the ground. I was inspired though by the Sampdoria Stadium in Genoa which was new for the 1990 World Cup BUT with the curved corners, not protruding into the ground as was built (by someone else).

Lost in translation....?
 
Last edited:
I don't think the pigs will get a desso pitch. They only install something like 2 or3 a season. Surely there's 1/2 other clubs that will have pre ordered like ourselves.

I haven't been able to find anything on-line other than a commitment from the Tunaman to make £1m available for a new pitch in the summer. Has anyone seen anything more than this? No mention of it being a DESSO pitch - just a "nice" one.
 
Yes, it seemed that the bedrooms, their windows etc. would have to conform to the Safety at Sports Grounds act, post Hillsborough and so it seemed that great crush barriers might be needed in the rooms or something daft.

Speaking of daft, yes, Hillmorton, I think that may have meant that the mini-bar might have been arid.

I once had a look in one of the rooms at Bolton's ground and that overlooked the pitch, in fact I think it had a balcony. How did they get away with it?
 
View attachment 11303 View attachment 11304 View attachment 11305
these were the sketches I sent to the club to get the ball rolling, you can see from the top sketch, that it was the period of the once again three-sided stadium of the mid-1990s. The proposal morphed with input from the club and other evolution into the image I posted previously.

You are right about the corner office blocks but note mine were curved which I always thought was a nice feature of the old cricket ground terracing, it curved continuously around the ground. I was inspired though by the Sampdoria Stadium in Genoa which was new for the 1990 World Cup BUT with the curved corners, not protruding into the ground as was built (by someone else).

Lost in translation....?

The Sampdoria stadium is an interesting one - from memory every corner had what looked like apartments - all the same and the structures appears to tie in with the stand roofs.

UTB
 
Well, I was muscled out of the job at the time these technical obstacles started cropping up so I don't know the whole tale. A few points;

1. The best architects investigate ways round building regulations problems in collaboration with manufacturers and local authorities and can nearly always find a practical solution. But it takes time (man-hours) and therefore it costs more to design in this way. Poorer architects, tragically are often more profitable because they spend FAR less time on design and simply will take initial guidance from a building regs department as gospel and give up.

2. I think this was a long time before the flats at Brisbane Road were built and NEW building regs. are often imposed in absurd circumstances. (the building regs are a CODE to be worked with, not a LAW of prohibition, see answer 1 above). After experience of their use, they can be mellowed as experience shows situations in which they may be excessively proscriptive. Added to this, we were trying to build in Sheffield, in the aftermath of the Hillsborough disaster and I think the regime may have been tougher here than anywhere else in the country so building control dept. may have been far less flexible in their interpretation of the regs. than anywhere else. (for instance the Bullens Stand at Goodison had wooden terraces way after Hillsborough but the older sections of the John Street stand were shut off long before they demolished it). As for the Reebock/Macron Stadium, I didn't know there was a hotel there with a view of the pitch.

Like I say, it was after my time that the problems cropped up.
 
If we are both having Desso pitches, how come we've had to wait a full season to get it sorted because of the queue, whilst Wendy appear to be having there's done at the same time having only just signed up for it?

Do you think Wendys may have fallen off the back of a wagon ?
We've had a couple of guys in a van round our way offering to lay lawns cheap !.......;)


All advertisments are hidden for logged in members, why not log in/register?

All advertisments are hidden for logged in members, why not log in/register?

Back
Top Bottom